Showing posts with label "narrow" streets. Show all posts

Saturday, September 5, 2015

Pedestrianization - Before & After

Check out this awesome gallery collaboration from archdaily.com and urb-i of 30 different streets successfully redesigned with people in mind. Here's an example, Ford Street, from Auckland:

(much much better, isn't it?)

h/t to @thisbigcity and @SteveDombek for tweeting

Saturday, July 18, 2015

Narrow Isn't Enough (Kill the Curb!)

(this is how to do it)

In this addition to his Traditional City series, Nathan Lewis elaborates on how simply having a narrow street isn't enough to create a successful place designed for people. The existence of significant curbs on many narrow streets around the world delegates a separate place for cars and a separate place for people, even inadvertently. Read on!

Narrow Streets for People 4: Organizing the Street

Wednesday, May 13, 2015

Read about alley redevelopment

Here's a really good article ("Cities Give Alleys New Life") on some recent alley redevelopment projects, including several in San Francisco. This type of development is a successful way to encourage people-sized streets and places by utilizing unused/rundown spaces that already exist in our cities.

Related:
2 American Alleyways Repurposed as Narrow Streets

Friday, February 27, 2015

Lockerbie Square, Indianapolis


View Larger Map
View Larger Map
View Larger Map

A pretty good example (at least for the States) of a pleasant single-family residential neighborhood with narrow-ish streets. Cut down the width by about 5-10 or so and it'd look like a Japanese neighborhood. The trees completely covering the streets are nice too.

Tuesday, August 19, 2014

A new development built in the traditional style!


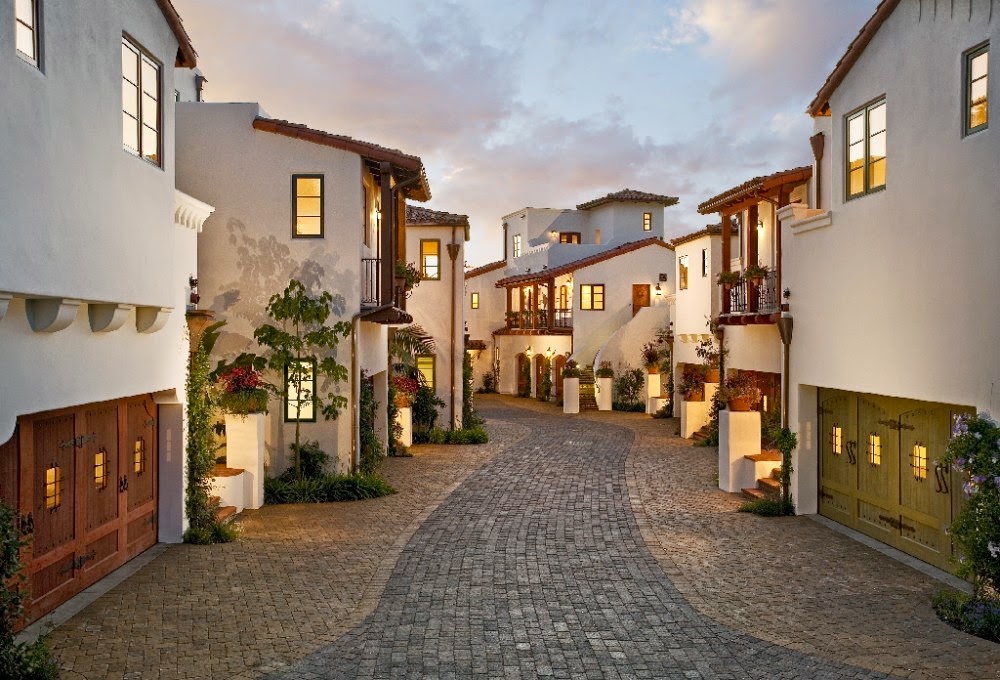
Sure, it's located in the midst of the sprawliness of outer Santa Barbara, but it's a start! Las Palmas Viejas is a small development of several "villas" off a highway west of downtown Santa Barbara. The designers involved in this project did a fine job incorporating garage doors & an even better job at the design of the "street" (which is effectively a cul-de-sac). Notice how there is no separation of sidewalk and roadbed. A change in paving stone colour does the same job while refusing to distinguish clearly separate spaces for cars and walkers, thus calming traffic.

Even at such a small scale, it's encouraging to see developers willing to try this type of project instead of typical suburban housing or superblock "townhomes."

Thursday, May 1, 2014

Recommended reading: The "narrow" street: narrow for whom?

This is a fantastic post over at Urban kchoze that goes deep into the topic of optimal street width. I especially liked this little bit:

"... [a] human being is about half a meter wide ... a car on the other hand is on average 1,8-meter wide. Compacts are a bit narrower and SUVs are larger.  So when we call [these types of streets] a "narrow" street, we still judge the street from the point of view of car drivers, not of pedestrians. So I think we ought to find a better name for them: a right-sized street, or an human-scale street, or some other term."

Let's think of some ideas for a better way to describe a human-centric street!

Friday, January 3, 2014

Just a quick post to kick off the New Year


This model of ancient Rome is a perfect example of how a traditional city looks from above;

  • Maximum building coverage coupled w/ really narrow (i.e. people scaled) streets
  • Little to no pointless "green space," but plenty of interior courtyards and gardens
  • Numerous plazas, markets, and other public spaces

Friday, December 6, 2013

"Union Way" in Portland, Oregon

Union Way is a very cool little project that opened this past summer in Portland. It feels like and functions as an outdoor pedestrian street, when in fact it actually cuts down the spine of a massive old garage building. One of Union Way's developers noted that the project "takes its inspiration from small shop-lined alleys and passageways of old in cities like Paris and Tokyo." Here's an interesting short article about the "arcade-like space" I stumbled upon this evening. A snippet:
“Essentially the Red Cap Garage is this long, deep, narrow building. It’s 47 feet wide and about 135 feet deep. The problem that you have is that only 47 feet has street frontage. So this space deep in here begins to be dark. The question becomes: how do you monetize that? How do you make that valuable? How do you make that interesting? The answer was to add a new street.”
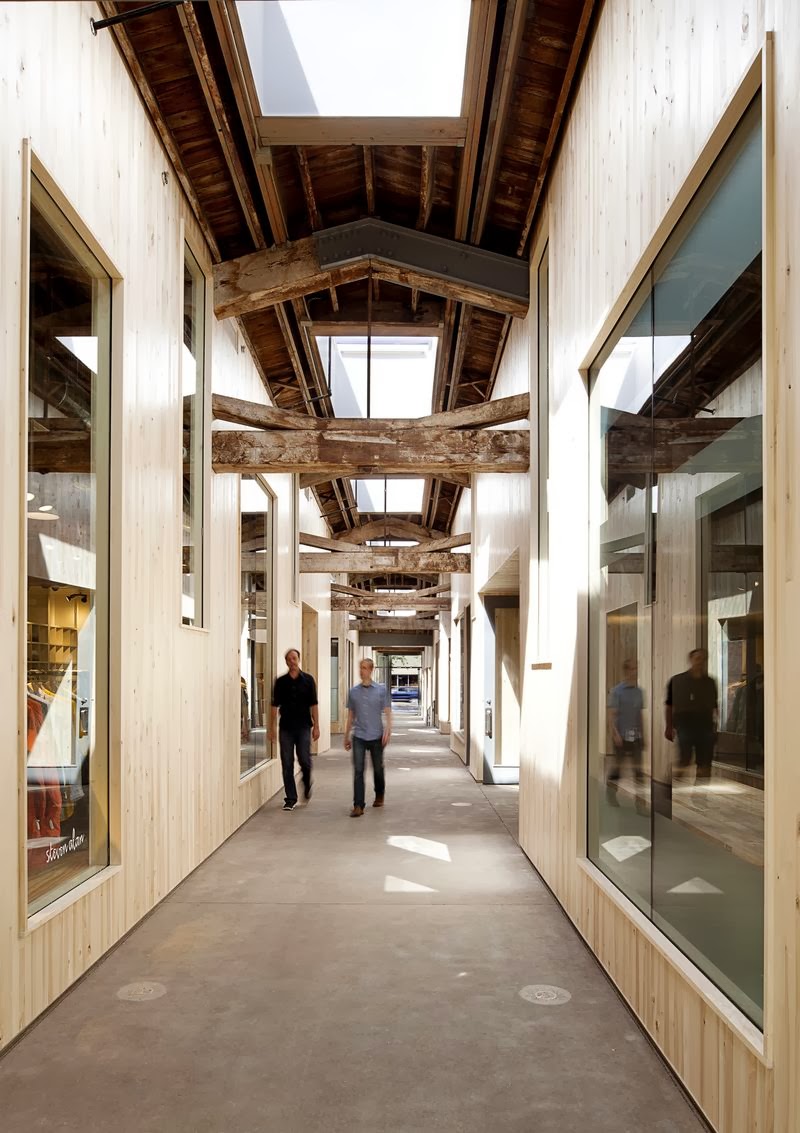
Union Way (photo by Jeremy Bittermann)

Tuesday, November 26, 2013

True sustainability

UniverCity is a sustainable-development community located at the top of Burnaby Mountain (adjacent to Simon Fraser University) outside of Vancouver. Here is what the area looks like from above:


View Larger Map

Two things are apparent from the satellite view: an abundance of green space, and an abundance of parking space.